Rust Belt multifamily types behind the measurements
Industrial-era cities built wood-frame and brick doubles, small walk-ups, and converted worker housing — stock that rewards per-opening measurements and durable turnover SKUs.
- Two-family double (up/down): paired front openings, often similar widths but settlement changes height
- Four-flat brick walk-up: stacked units, narrow bedroom bands, shared rear porch
- Mill-village and worker row: narrow fronts, shallow brick returns — outside mount common
- Post-war vinyl-window replacements mixed with original double-hungs in same building
- Rear kitchen sliders and porch doors — vertical track, not mini brackets
- Cold-climate sash retrofits — verify headrail clearance at top corners
Products Rust Belt walk-ups reorder most
Vinyl mini leads bedroom volume. Vertical covers rear sliders. Faux wood on selective upgrades.
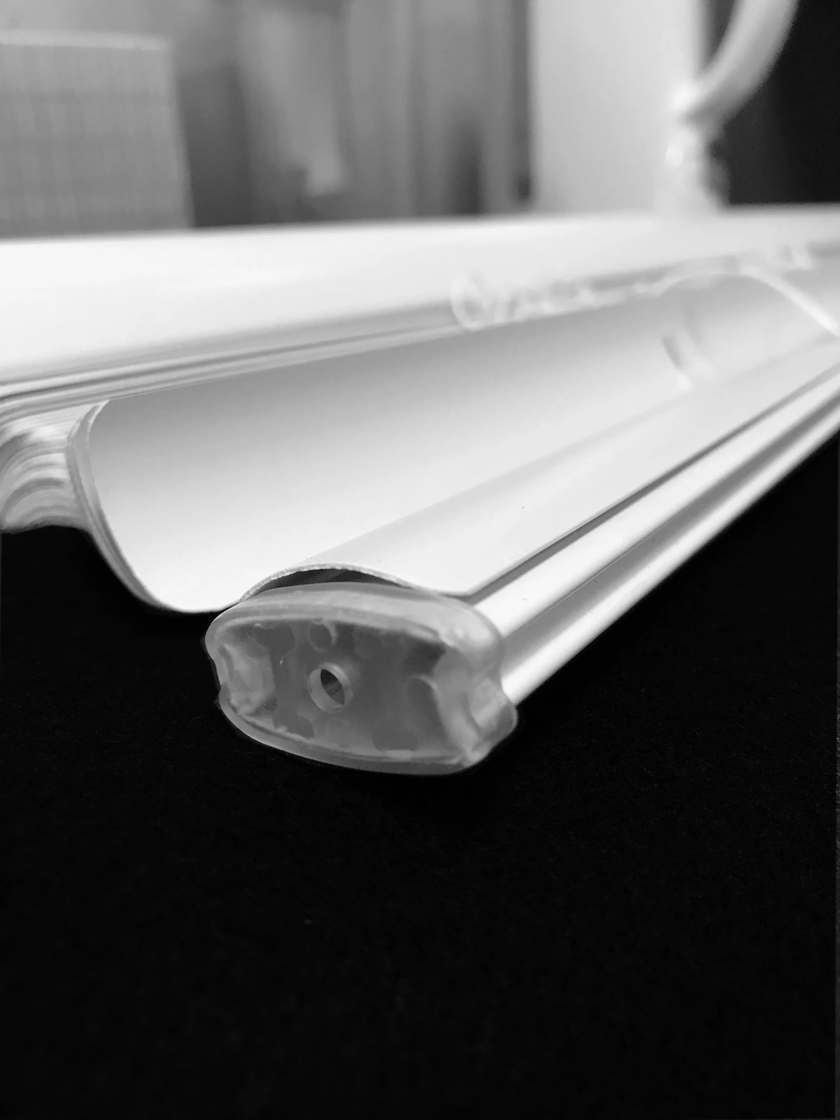
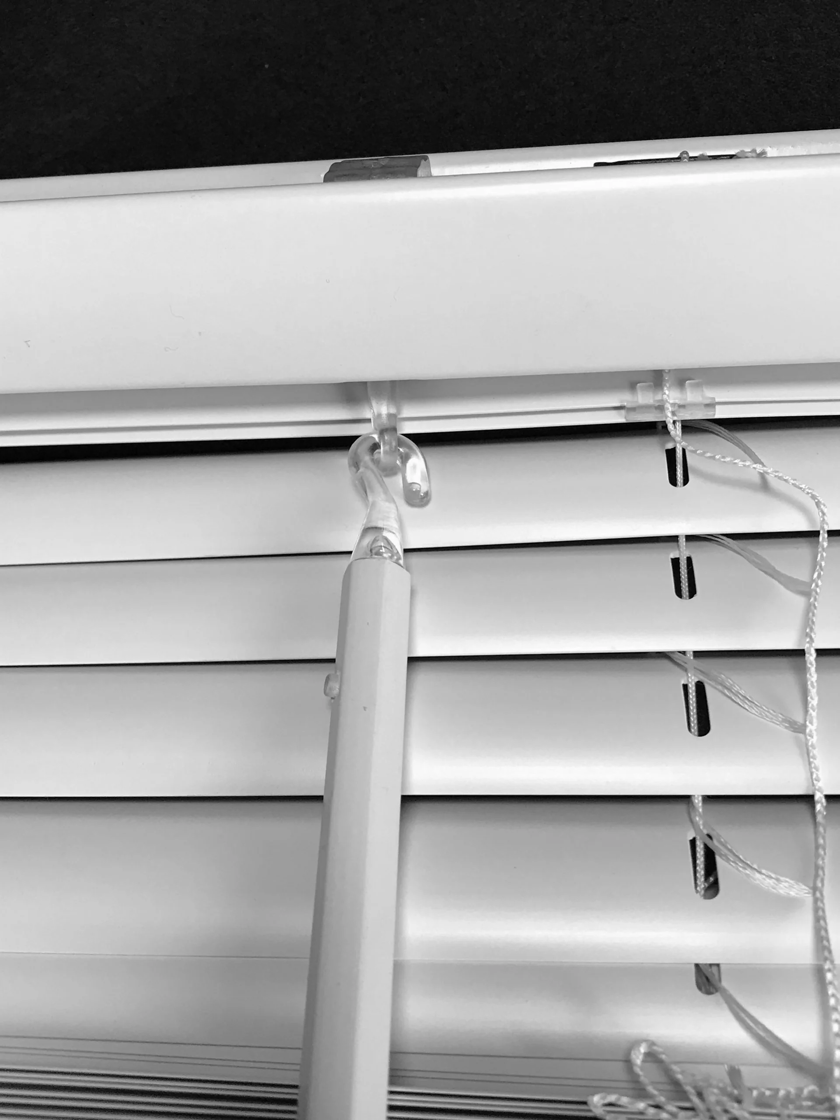
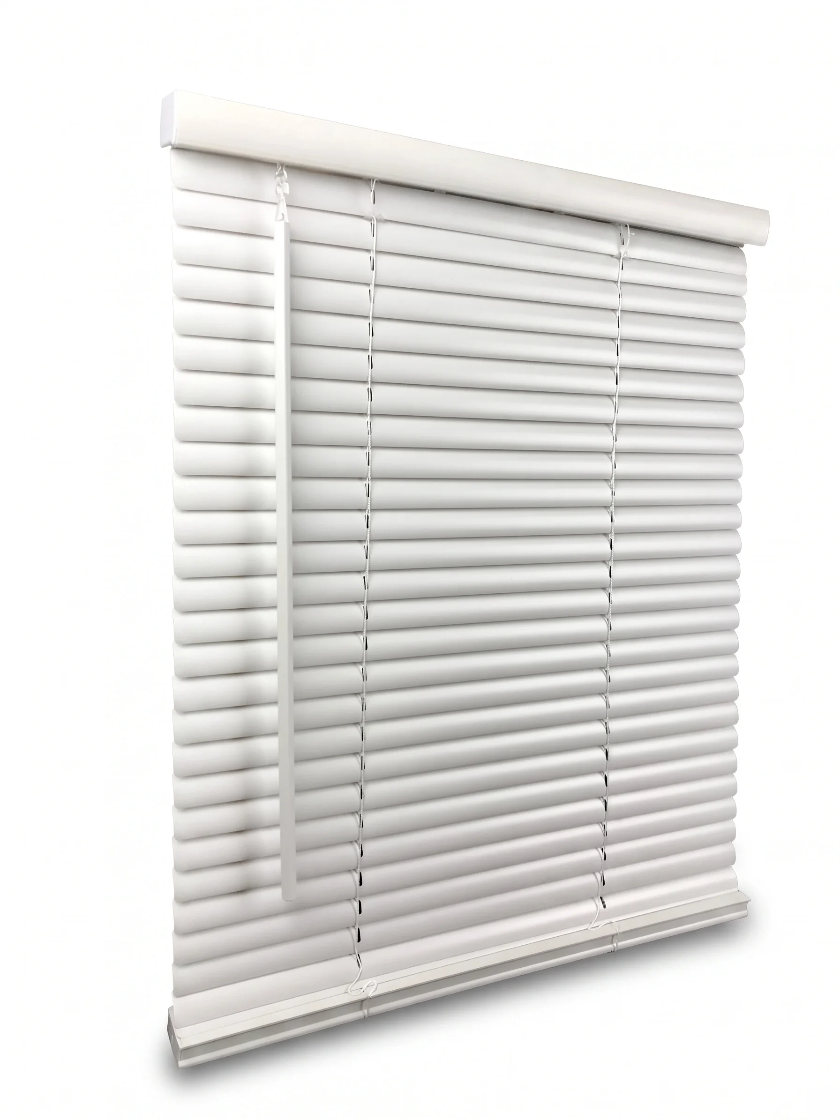
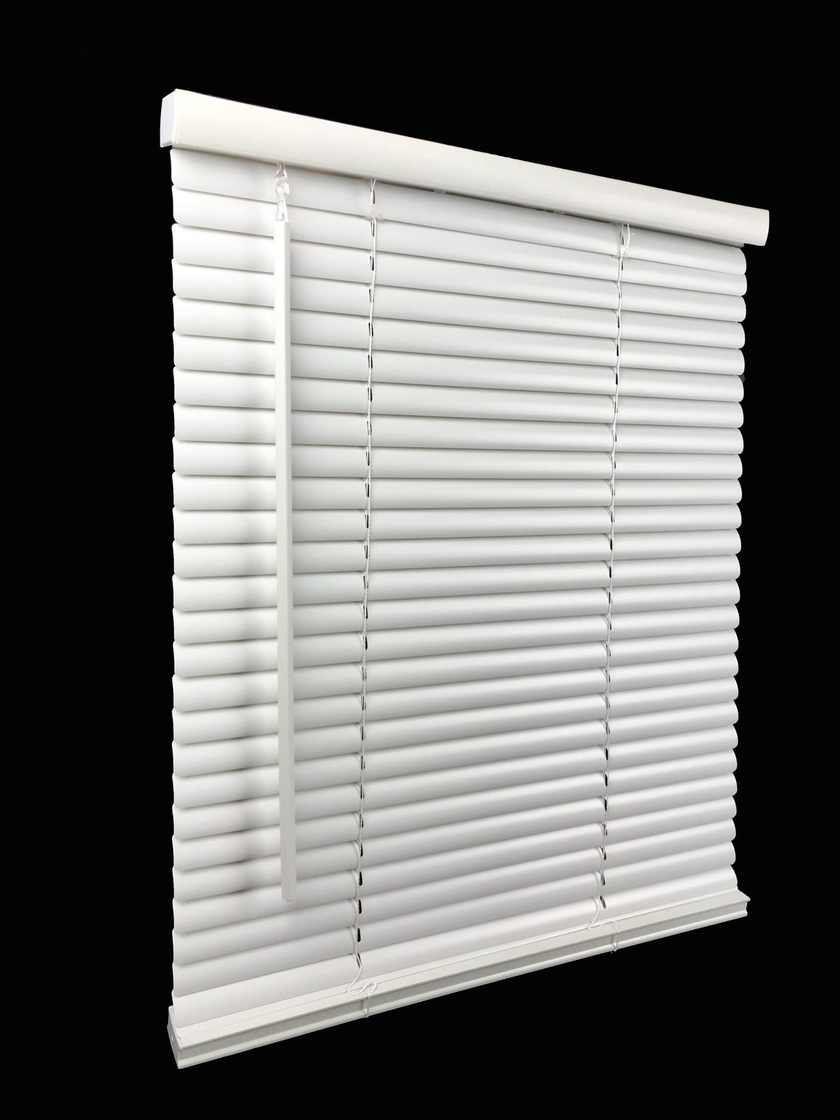
1" vinyl mini blinds
Bedroom turnover default — white cordless, custom width.

3.5" vertical blinds
68×84 and 78×84 reorder pairs for rear sliders.

2" faux wood blinds
Living-room upgrade when depth allows.
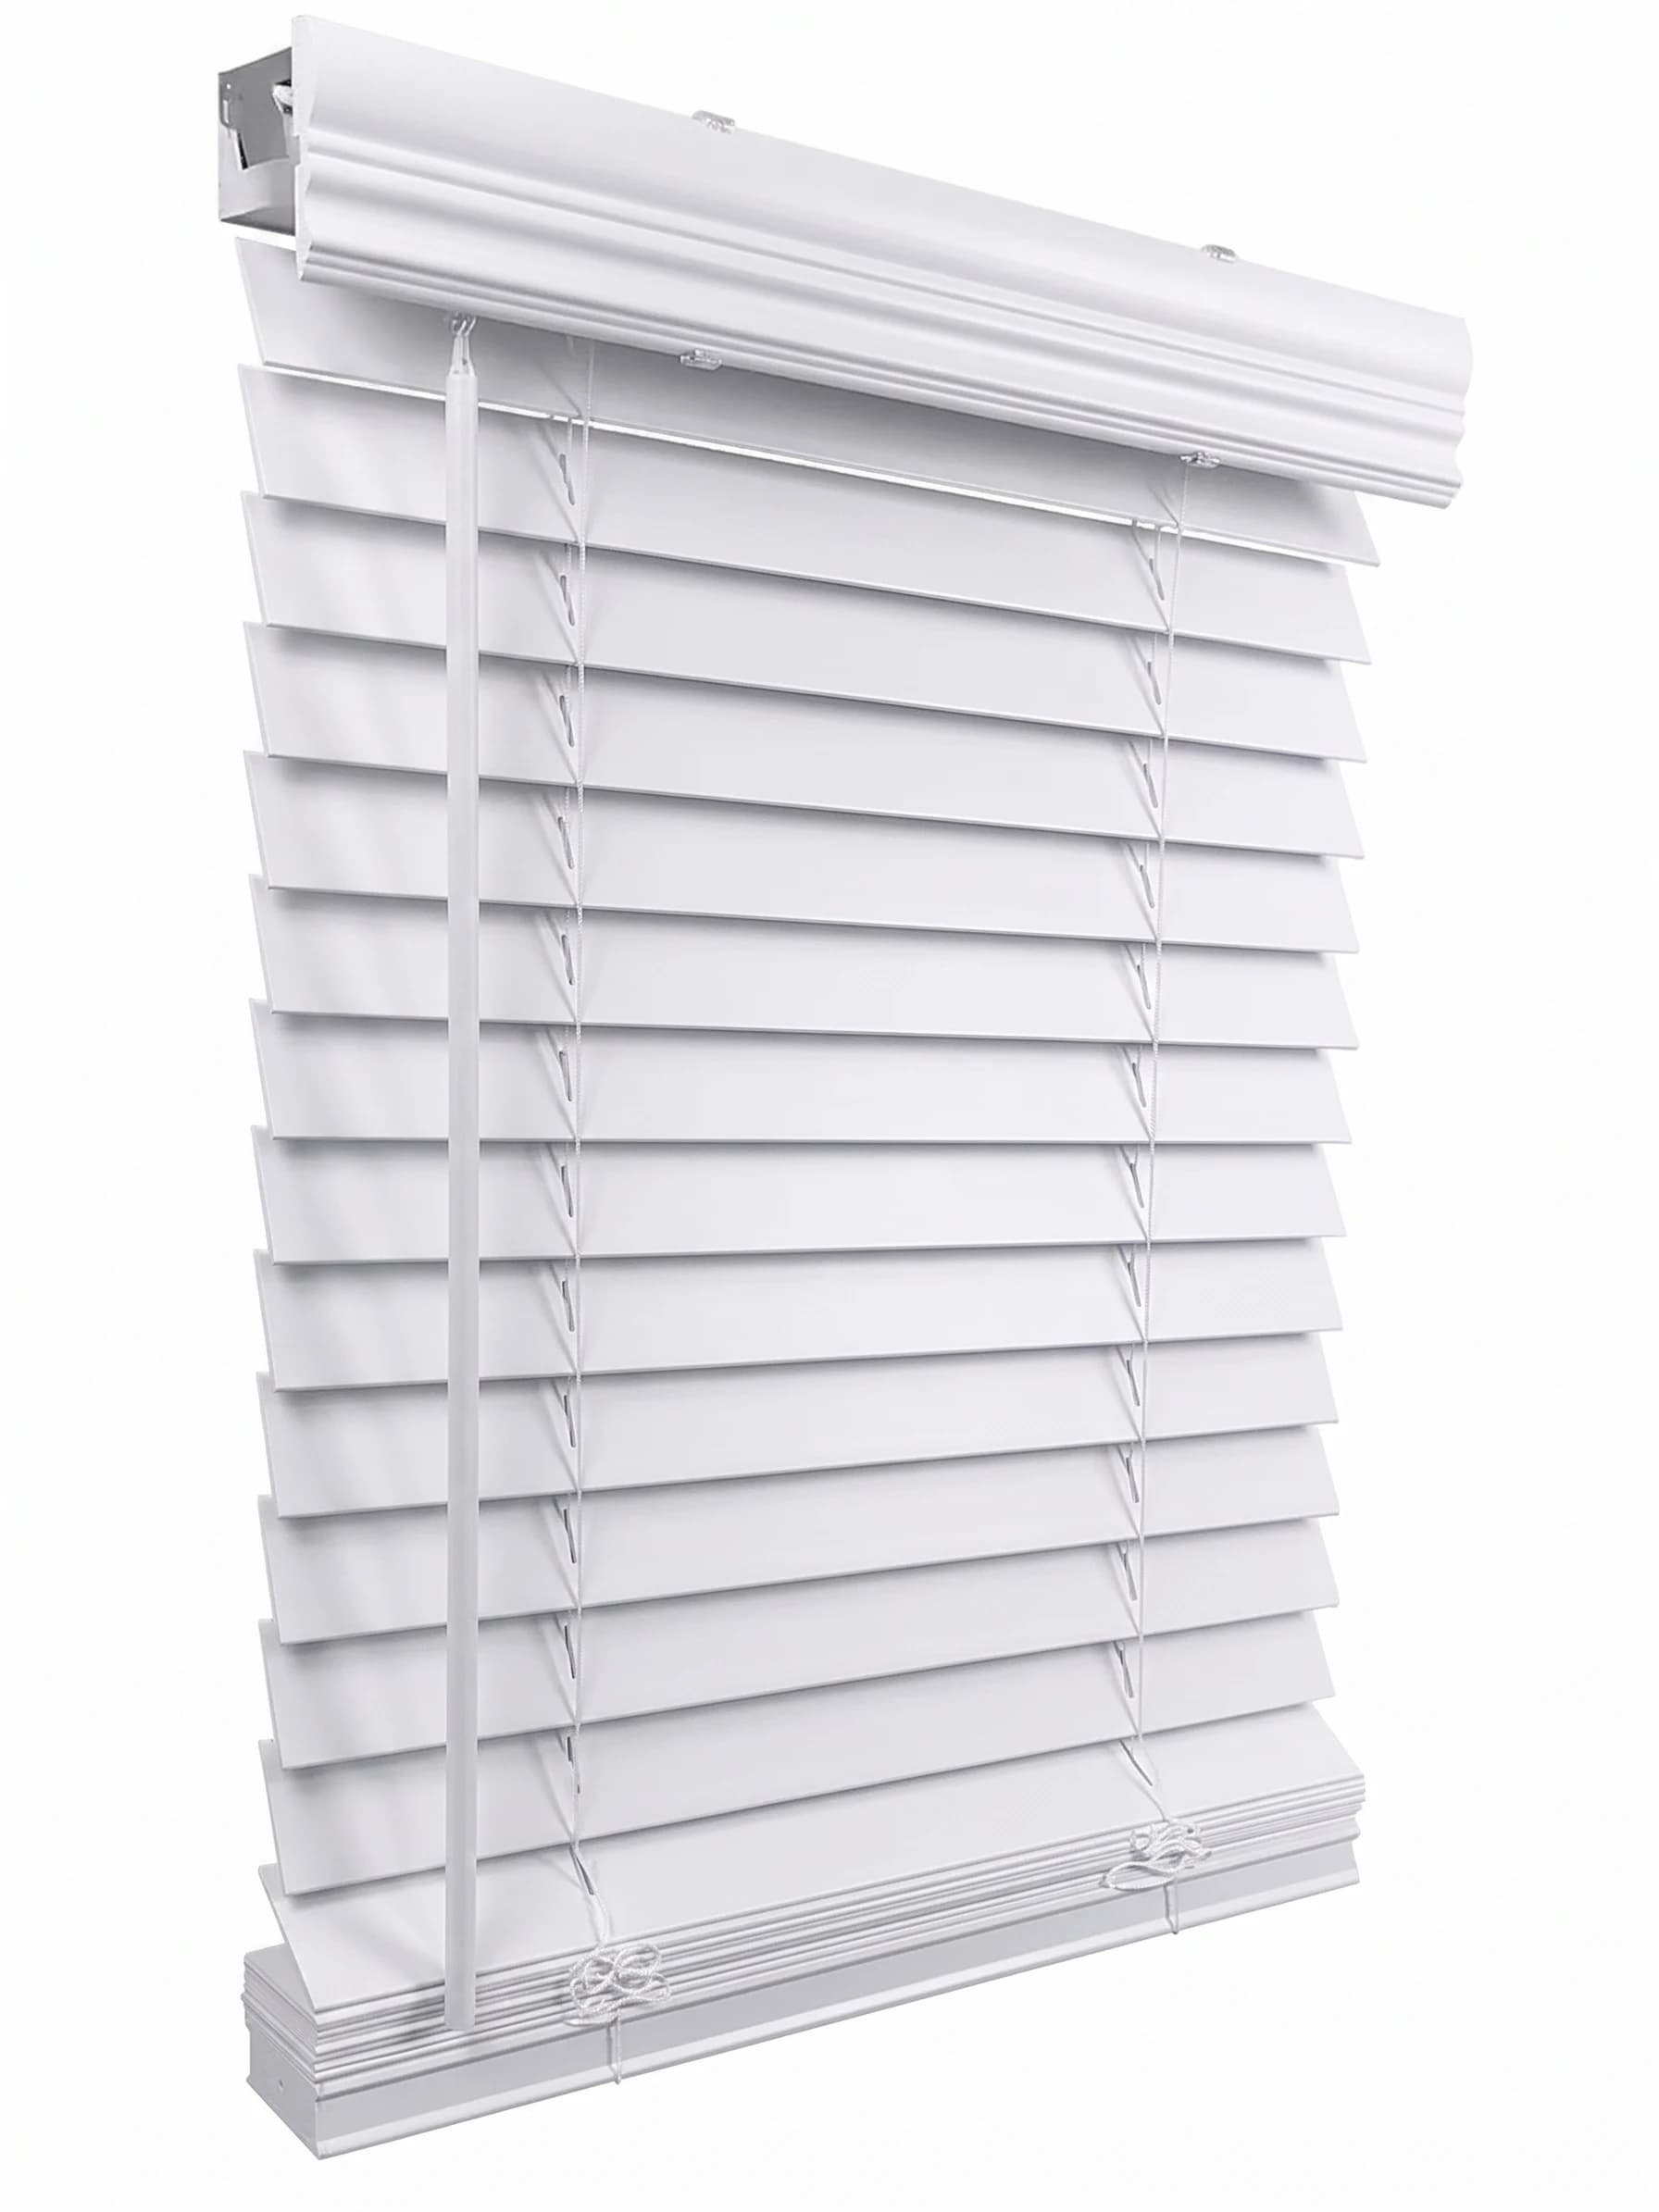
Typical opening → blind size
Typical reorder bands on shipped Rust Belt walk-up orders — measure each opening:
| Opening (approx.) | Order size | Room |
|---|---|---|
| 26"–30" | 25.5"–29.5" | Small bedroom / bath |
| 32"–36" | 31.5"–35.5" | Primary bedroom |
| 68" × 84" slider | 68" × 84" vertical | Rear porch / patio slider |
| 78" × 84" slider | 78" × 84" vertical | Wide rear opening |
Mounting by material & situation
Brick returns and party walls punish suburban mount assumptions — confirm substrate before you standardize inside mount building-wide.
1" vinyl mini blinds
View product line →Turnover default on Rust Belt bedrooms — light headrail, cordless white vinyl.
Inside mount — adequate wood or vinyl liner
When replacement windows left roughly 1" clear depth, inside mount works. Measure width at three heights; use narrowest.
- Min depth:
- ≈ 1" clear
- Hardware:
- #8 screws into wood liner or jamb
Outside mount on brick return
Pro often usedShallow brick and proud lintels often force outside mount on trim or wall above the opening. Add 1½"–2" overlap per side.
Upper-floor double units
Pro often usedSecond- and third-floor turns need ladder access — many owners ship product and hire local install for upper floors only.
3.5" vertical blinds
View product line →Rear porch sliders and kitchen additions on doubles and walk-ups.
Face-mount track above slider
Pro often usedFace-mount when aluminum or wood header is shallow. Standardize stack direction per building.
2" faux wood blinds
View product line →Selective living-room upgrade on value-add doubles — less common on full turn budget than vinyl mini.
Inside mount — check party-wall depth
Party-wall openings may have less return depth than front windows. Confirm 1½"–2½" clear before spec'ing faux wood.
- Min depth:
- ≈ 1½"–2½"
When to hire a pro on Rust Belt walk-ups
Masonry anchors, upper-floor doubles without elevators, and rear porch sliders push many Rust Belt landlords toward a local handyman or installer. We custom-cut and ship blinds nationwide; professional install is available in Dallas–Fort Worth only.
Frequently asked questions
How is Rust Belt stock different from Chicago flats?
Chicago courtyard and three-flat stock has specific court and gangway opening patterns. Rust Belt doubles and four-flats are often narrower brick walk-ups with rear porch sliders — similar vinyl mini specs but different floorplate assumptions. Use the Chicago guide for Chicagoland; this guide for Detroit, Cleveland, Buffalo, and Pittsburgh.
Do you ship to Detroit and Cleveland apartments?
Yes — we ship custom-cut blinds nationwide from Texas. Provide delivery instructions for walk-up buildings.
Should I measure both units in a double?
Yes. Up/down doubles often share a floorplan but settlement, sash replacement, and rear additions change openings between floors. Measure each unit independently.
Related guides
- Chicago flat & courtyard guide
Midwest three-flats and courtyard buildings.
- Post-war masonry walk-up guide
1950s–1970s brick elevator stock — overlaps some Rust Belt inventory.
- Mid-Atlantic rowhouse guide
East Coast row rentals — narrow frontage patterns.
- Patio slider guide
Slider sizing and stack-side decisions.
- Commercial storefront
PM size-grid ordering.