Post-war masonry building types behind the measurements
These buildings are not pre-war walk-ups and not 1980s garden-style slabs — they are mid-century masonry blocks with repeating floorplans but construction details that vary by city and renovation era.
- Six-flat / eight-flat brick walk-up (1950s–1960s): stacked units, rear court or side lot, double-hung bedrooms
- Elevator mid-rise (10–15 stories): outer-borough NYC, Chicago lakefront infill — aluminum replacement windows mixed with original steel sash
- Masonry garden court (1960s–1970s): low-rise brick with landscaped interior court — slider modules on ground and second floors
- Renovated vinyl-window packages: 2000s value-add often replaced bedroom windows but left original patio sliders
- Steel lintels above bedroom openings — shallow effective depth even when the jamb looks deep
- Co-op and condo conversion stock — board rules on visible hardware from the street
Products post-war masonry buildings reorder most
Vinyl mini leads bedroom volume. Vertical covers patio sliders. Faux wood is a selective upgrade.
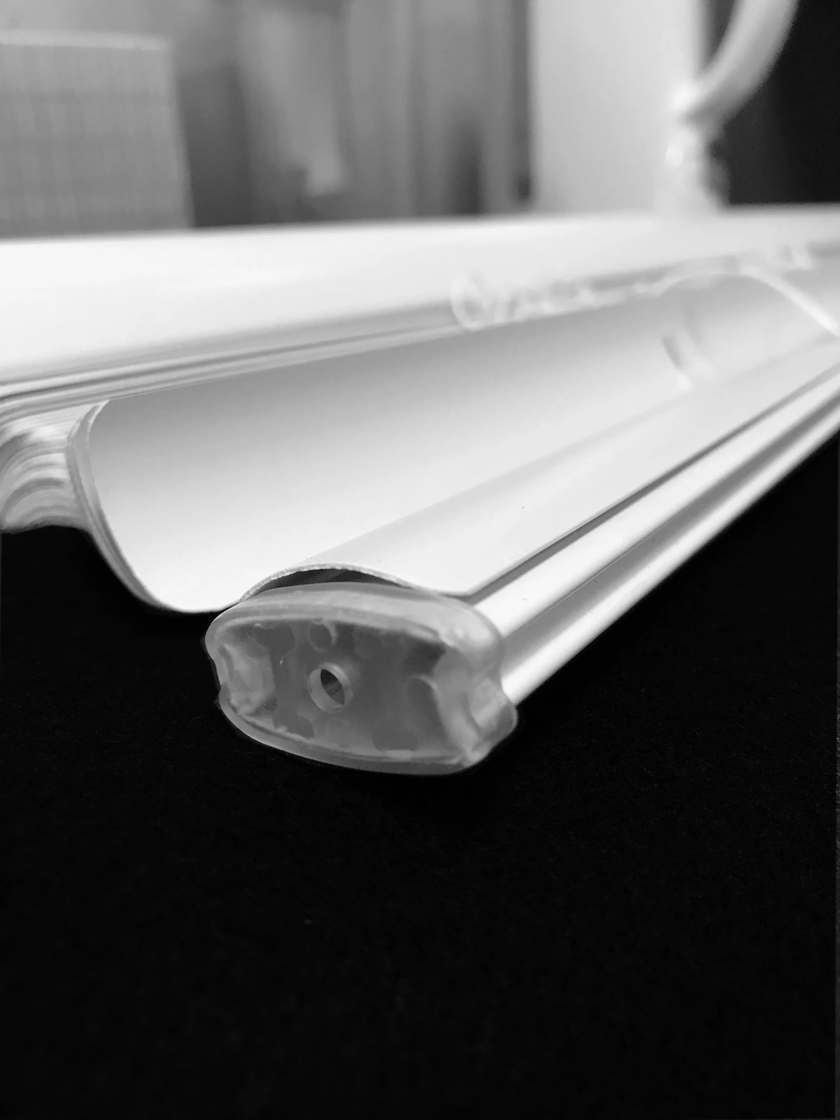
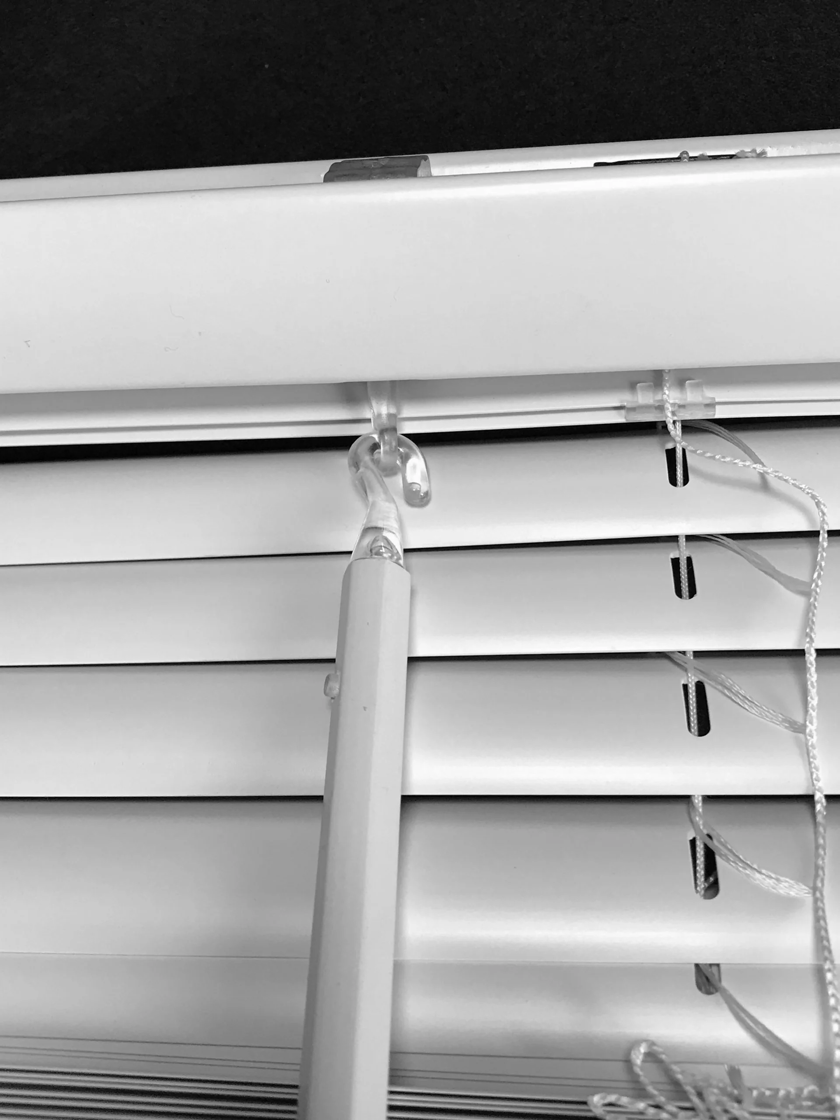
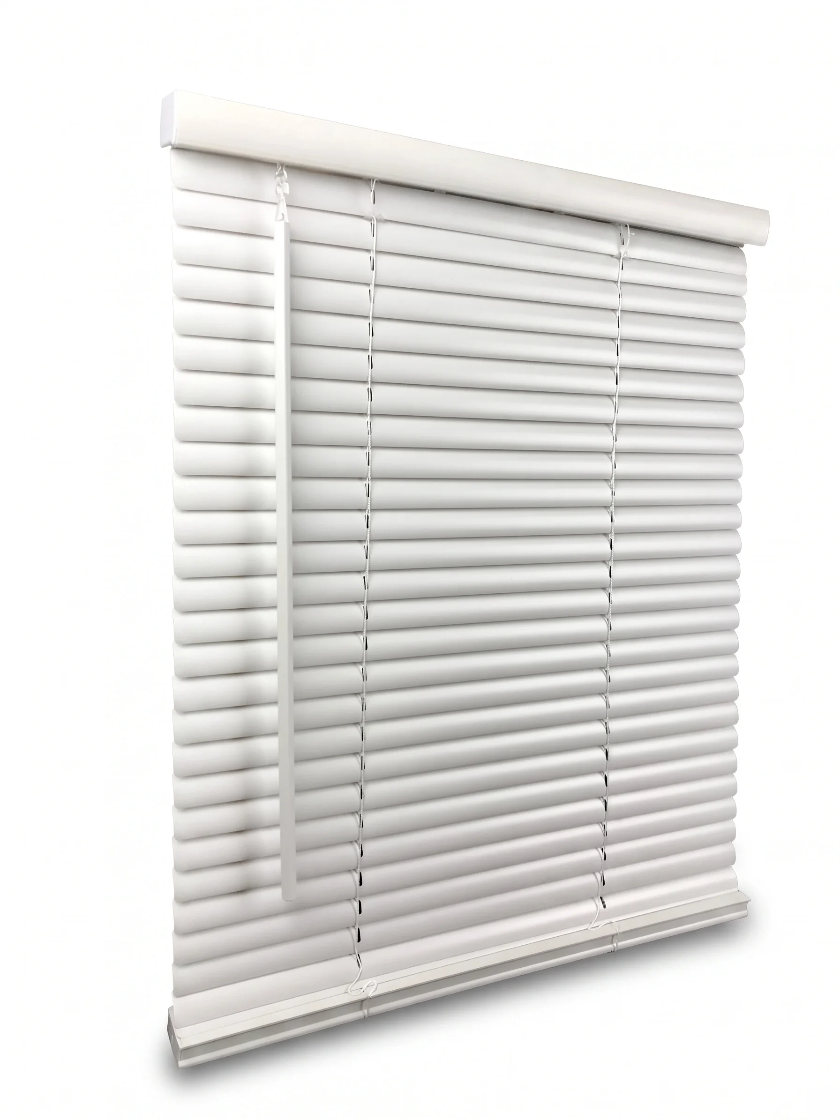
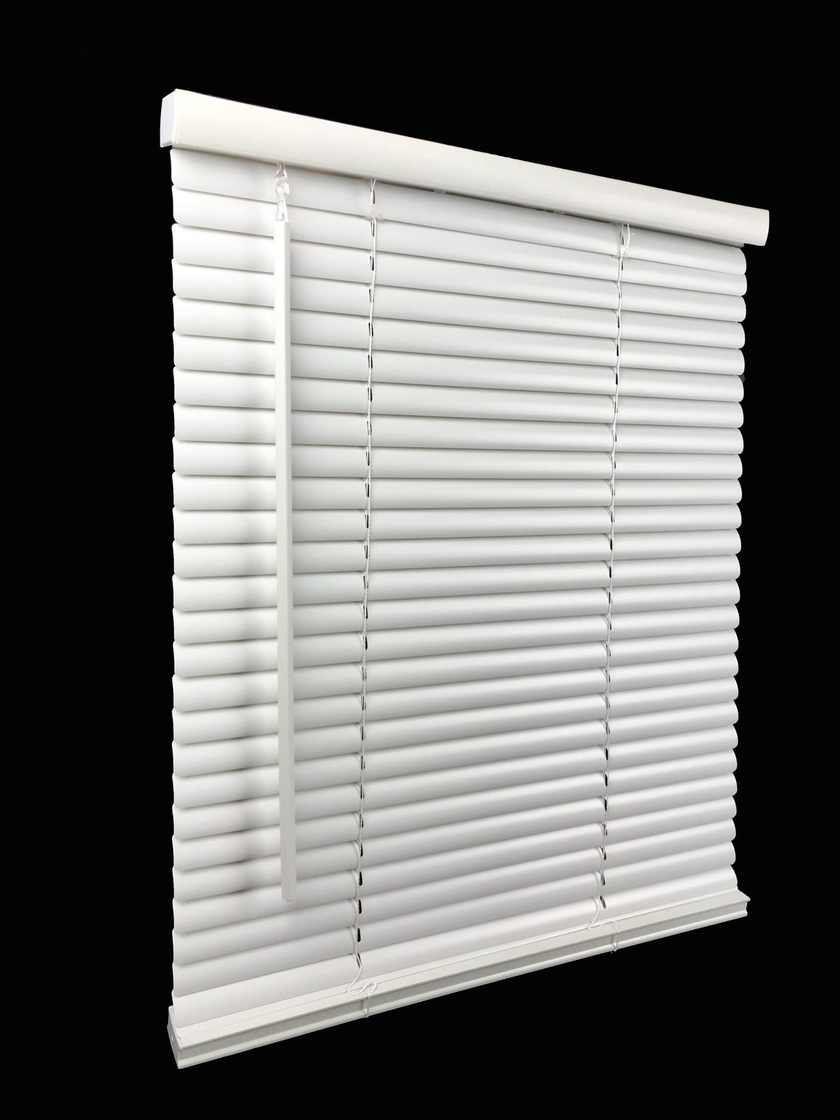
1" vinyl mini blinds
Turnover default for masonry bedrooms — white cordless, custom width.

3.5" vertical blinds
68×84 and 78×84 reorder pairs for post-war patio sliders.

2" faux wood blinds
Living-room upgrade when jamb depth supports it.
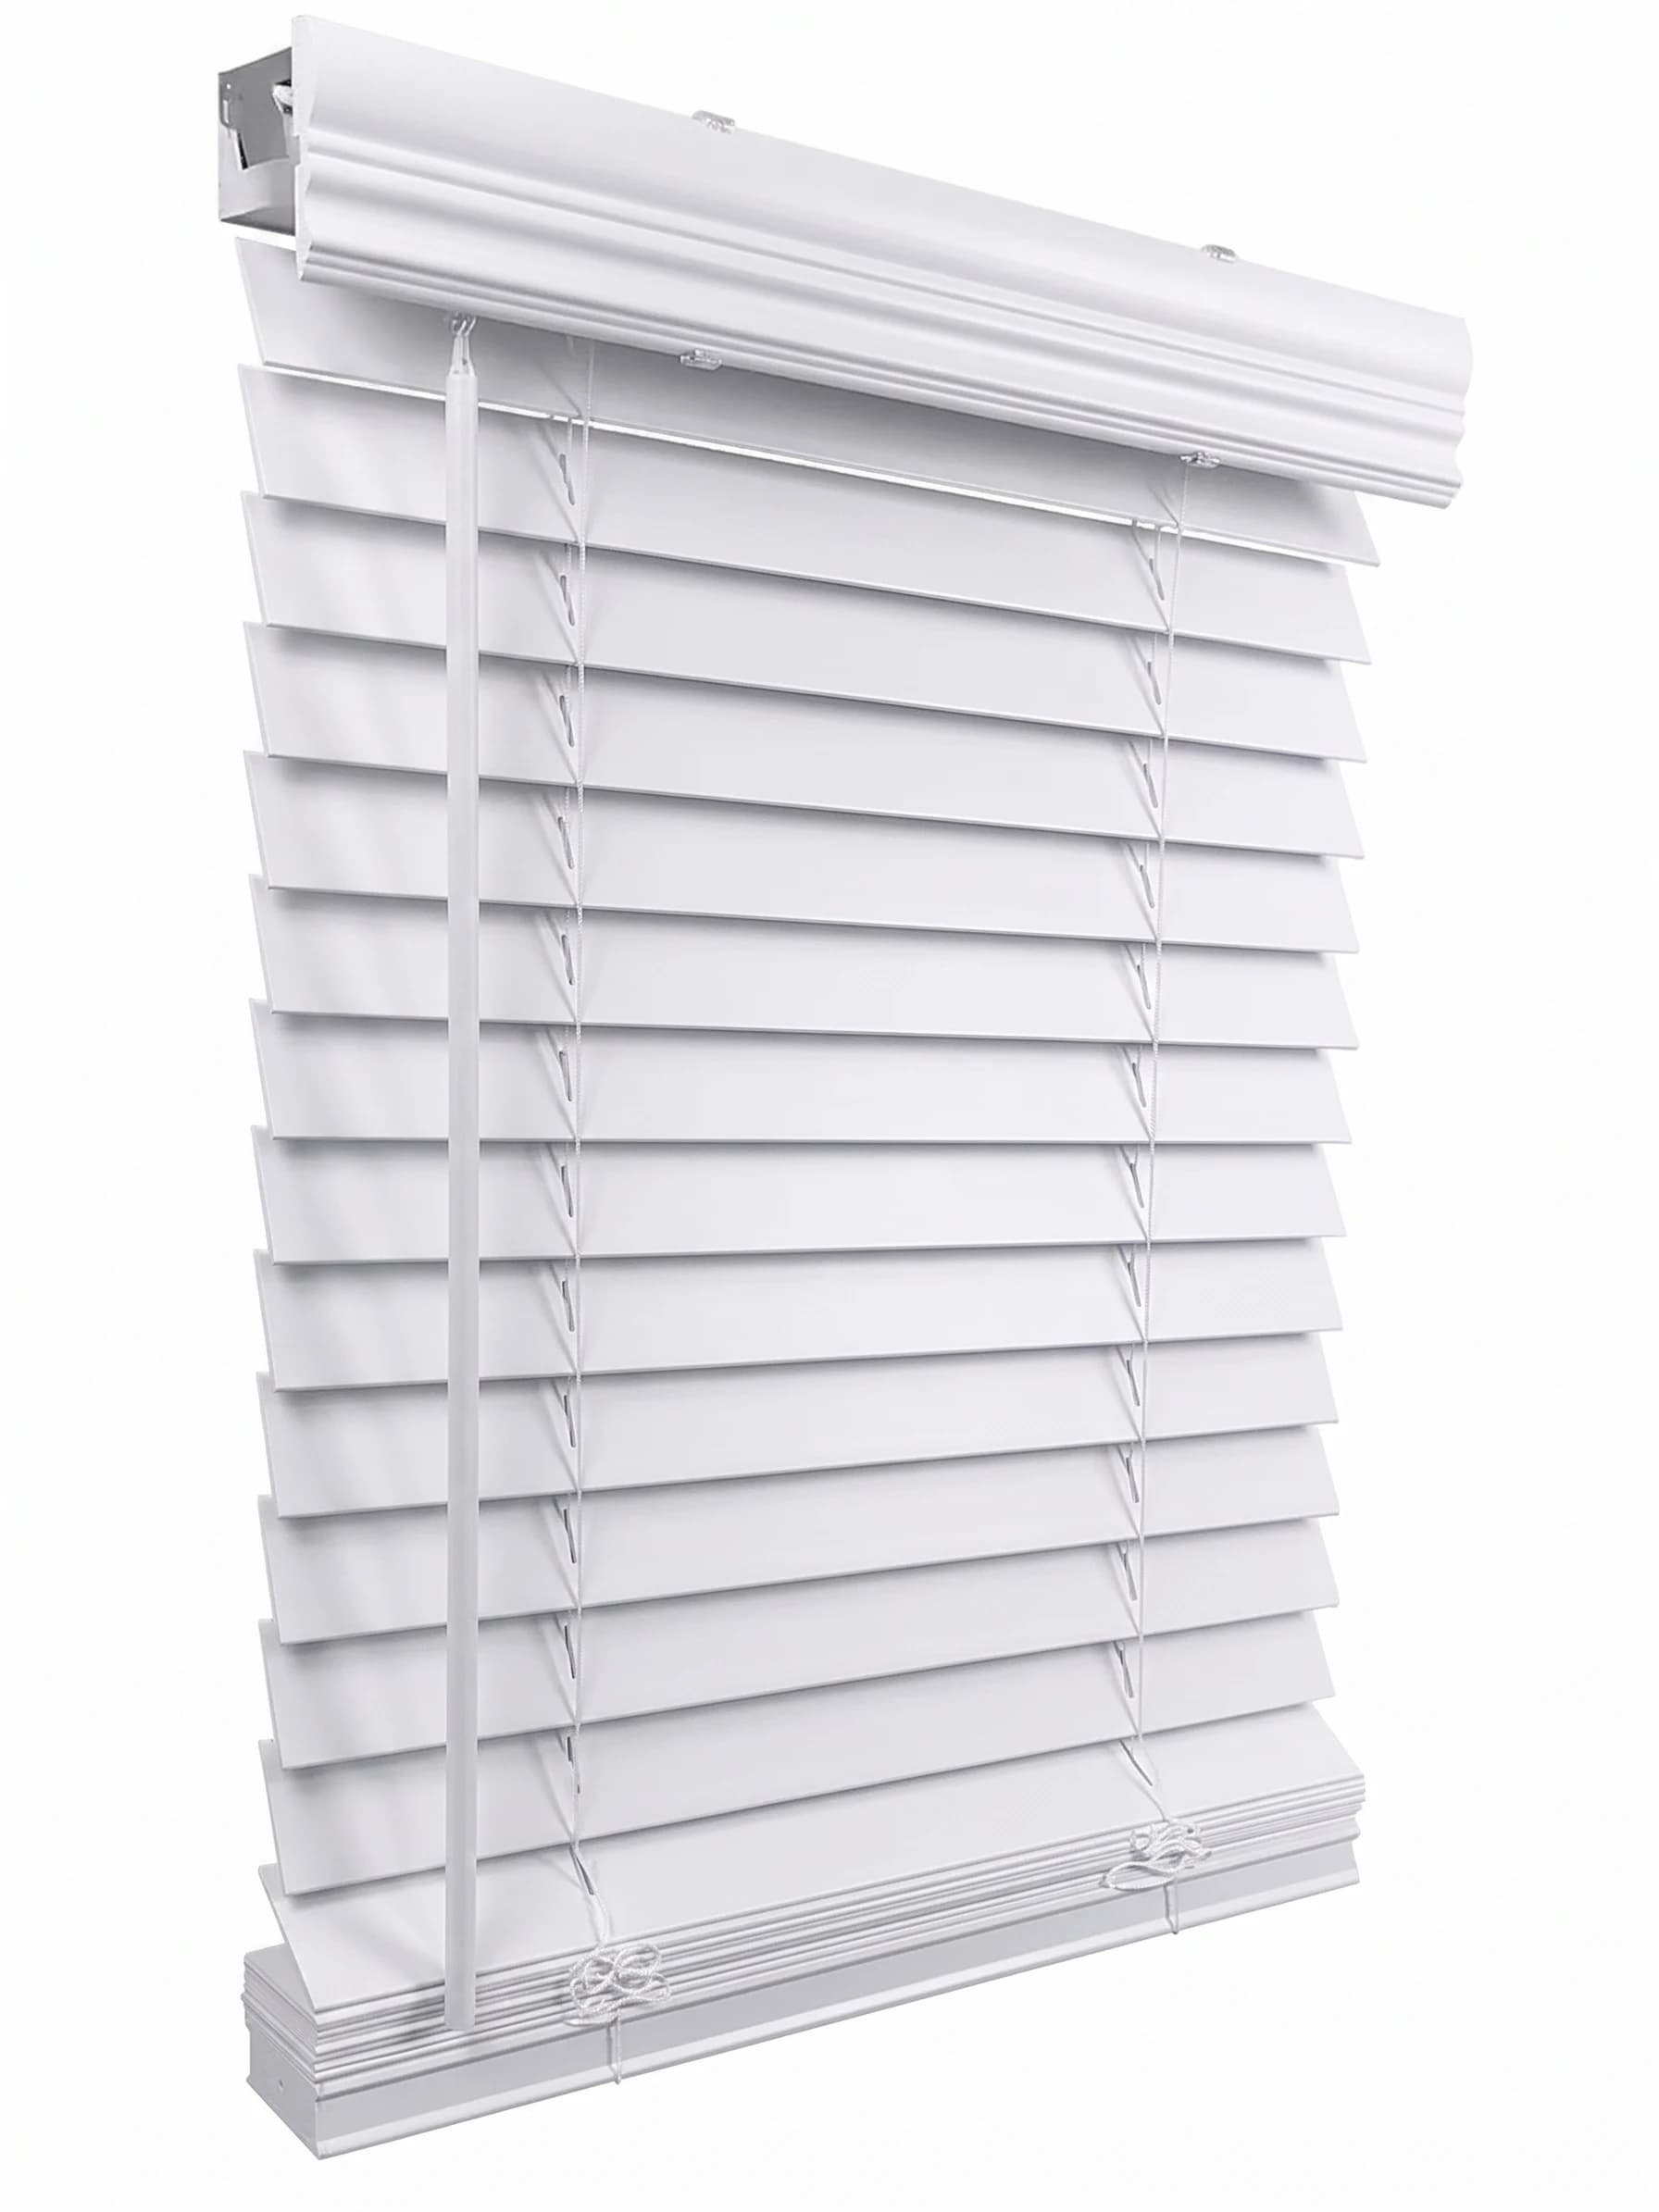
Typical opening → blind size
Typical reorder bands on shipped post-war masonry orders — measure each opening:
| Opening (approx.) | Order size | Room |
|---|---|---|
| 26"–30" | 25.5"–29.5" | Small bedroom / bath |
| 34"–36" | 33.5"–35.5" | Primary bedroom |
| 68" × 84" slider | 68" × 84" vertical | Patio door |
| 78" × 84" slider | 78" × 84" vertical | Wide patio door |
Mounting by material & situation
Brick and steel lintels punish wrong mount assumptions. Confirm substrate before you spec inside mount community-wide.
1" vinyl mini blinds
View product line →Default turnover line on post-war masonry bedrooms — light headrail, cordless white, custom width.
Inside mount — adequate masonry return
When renovation left a vinyl or wood liner with roughly 1" clear depth, inside mount works. Measure width at three heights; use narrowest.
- Min depth:
- ≈ 1" clear
- Hardware:
- #8 masonry screws or wood screws into liner
Outside mount on brick return or trim
Pro often usedShallow brick returns and proud lintels often force outside mount on the flat trim face or wall above the opening. Add 1½"–2" overlap per side.
- Min depth:
- N/A — face mount
- Hardware:
- Masonry anchors or extended brackets
Steel lintel subframe
Pro often usedPre-drill metal lintels with a bit sized for your screw shank. Use appropriate metal anchors if the pilot spins. Avoid striping thin gauge.
- Hardware:
- Self-tapping metal screws or rated anchors
3.5" vertical blinds
View product line →Patio sliders on post-war wings and garden courts — face-mount track when headers are aluminum.
Face-mount track above slider
Pro often usedOriginal mid-century sliders often have shallow headers — mount the track on the wall face above the frame. Standardize stack direction per building.
Ceiling / soffit mount
Pro often usedWhen the wall above the slider is uneven, screw the track into the ceiling soffit. Verify structure — hollow soffits need rated anchors.
2" faux wood blinds
View product line →Selective living-room upgrade when depth allows — less common on full-building turn budgets than vinyl mini.
Inside mount — check lintel clearance
Pro often usedSteel lintels can reduce effective depth at the top corners. Confirm 1½"–2½" clear before spec'ing faux wood inside mount.
- Min depth:
- ≈ 1½"–2½"
When to hire a pro on post-war masonry turns
Masonry anchors, steel lintels, and upper-floor ladder work push many landlords toward a local installer — especially outside mount on brick and ceiling-mounted verticals. We custom-cut and ship blinds nationwide; professional install is available in Dallas–Fort Worth only. Send your installer our SKU list and mount notes per opening type.
Frequently asked questions
How is post-war masonry stock different from pre-war apartments?
Pre-war units often have plaster returns and very shallow jambs. Post-war masonry uses brick facades, steel lintels, and more aluminum replacement windows — outside mount on brick is more common, but bedroom width bands are similarly narrow.
Do you install in Chicago or NYC post-war buildings?
We ship nationwide from Texas. On-site installation is available in Dallas–Fort Worth only. Most owners hire a local installer for masonry and lintel work.
What vertical size fits a standard post-war patio slider?
68" × 84" and 78" × 84" are the most common reorder pairs. Measure exact glass width — renovation wings differ within the same building.
Metro guides
This housing archetype appears in these markets — browse local building stock and related field guides.
Related guides
- Pre-war apartment guide
Older Northeast walk-ups — plaster jambs and window guards.
- Chicago flat & courtyard guide
Three-flats and courtyard walk-ups — Midwest flat-type stock.
- Garden-style apartment guide
1960s–1990s Sun Belt walk-ups — slab openings and patio sliders.
- Patio slider guide
68×84 vs 78×84 — stack side and face-mount tracks.
- NYC metro guide
Aggregate archetype guides for New York City portfolios.