Tower and high-rise condo types behind the measurements
Tower inventory spans 1980s concrete high-rises with aluminum sliders to new glass-curtain-wall buildings — HOA and building management rules often matter more than jamb depth.
- 1980s–2000s concrete tower: aluminum bedroom windows, slider wall to balcony — shallow headers on some units
- New construction glass tower (2010s+): floor-to-ceiling living glass — roller shades with fascia standard
- Mixed-use podium: retail below, condos above — bedroom modules repeat but balcony door stack varies
- Hotel-conversion condo: non-standard opening sizes — measure, do not assume floor plan
- HOA / building committee: white or neutral treatments visible from exterior or balcony
- Building engineer may restrict bracket penetration on curtain-wall systems
Products high-rise condos order most
Roller shades on great-room glass. Faux wood or mini on bedrooms. Vertical on older balcony sliders.
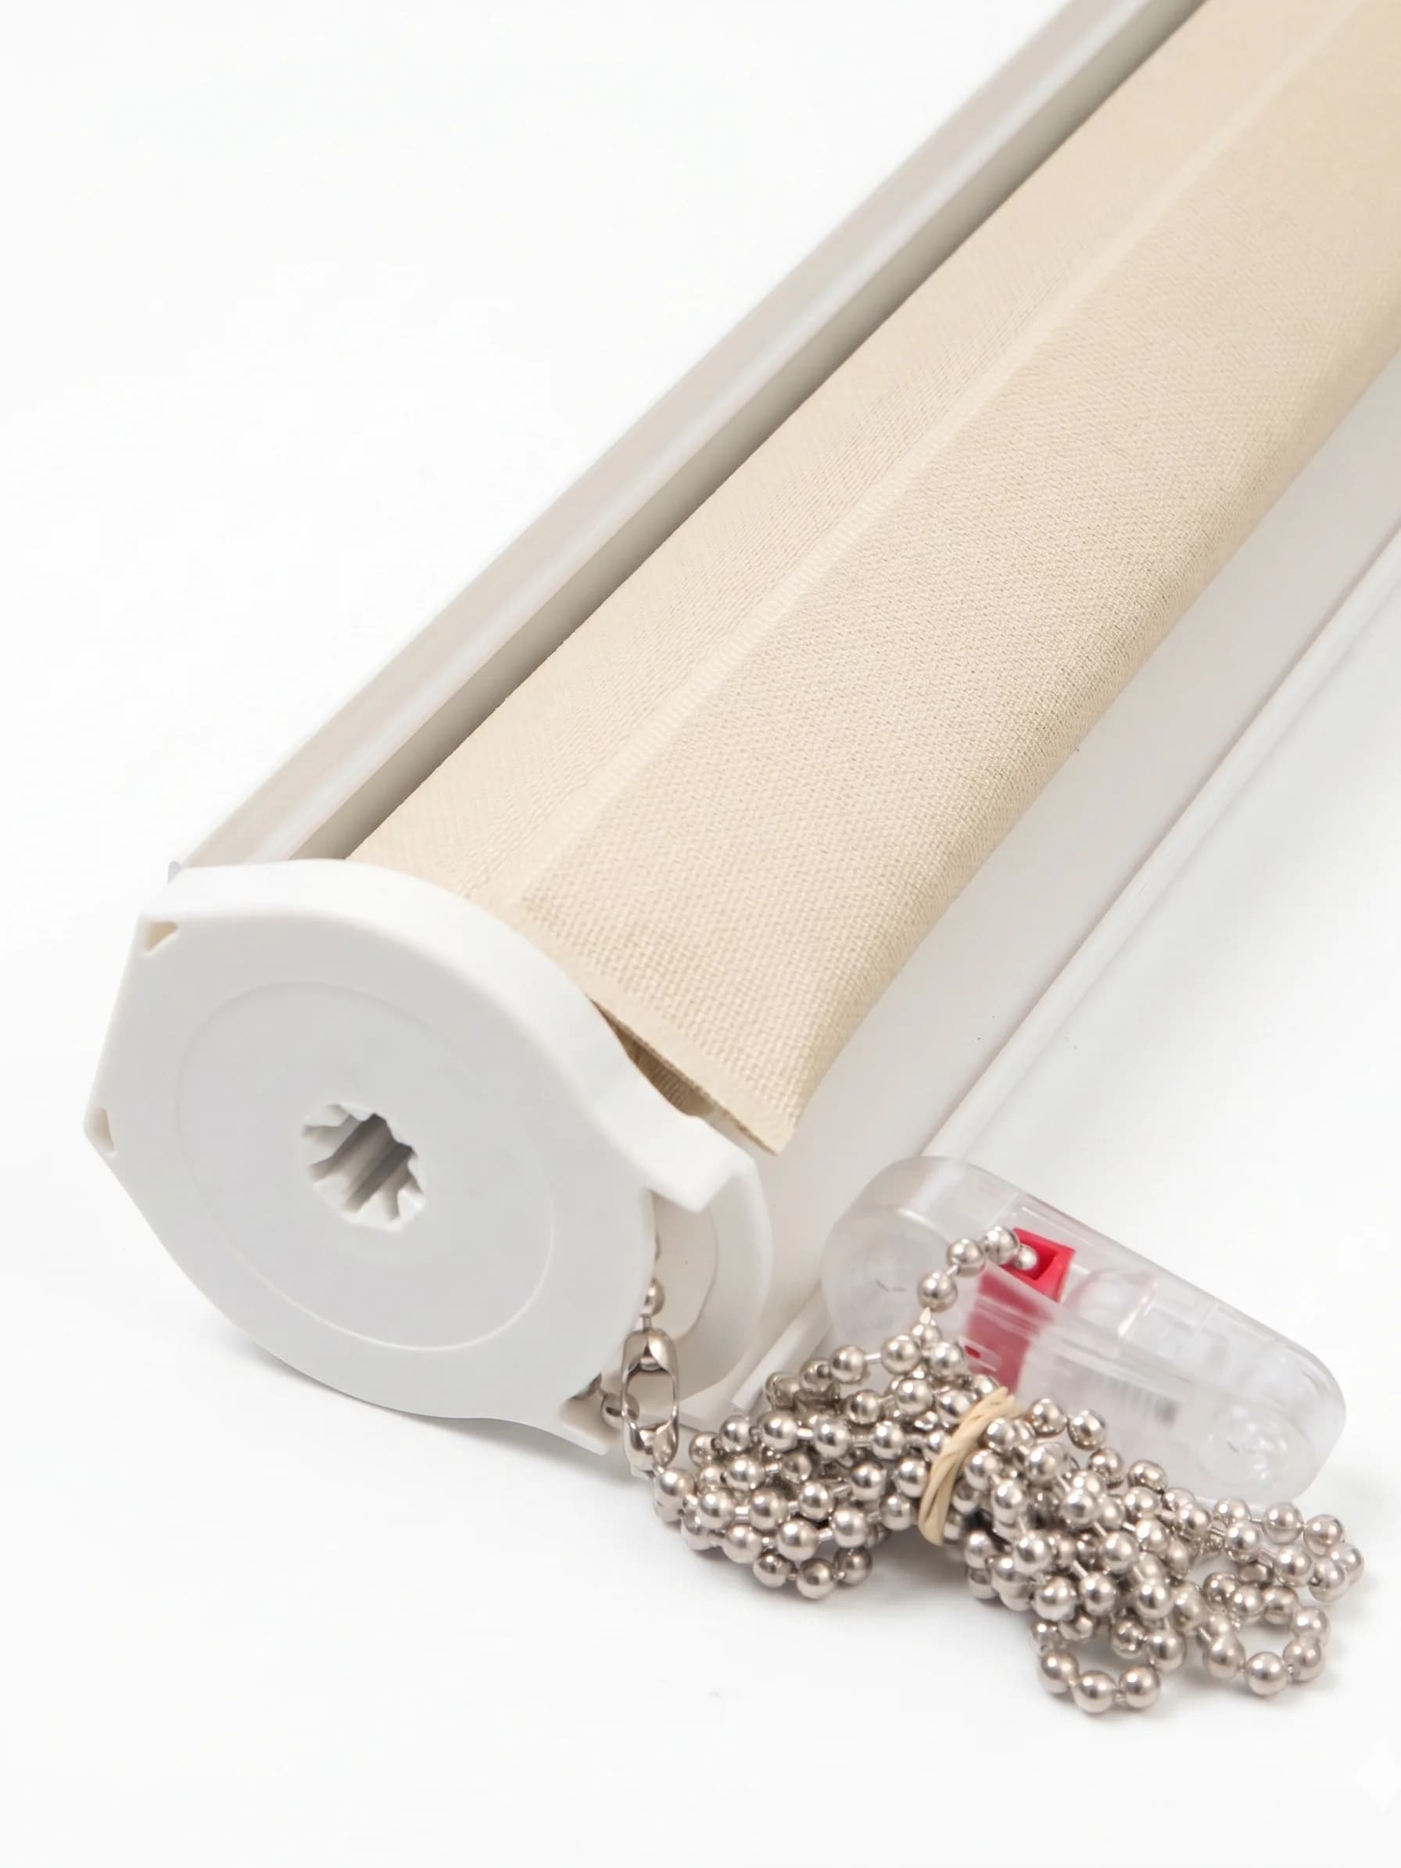
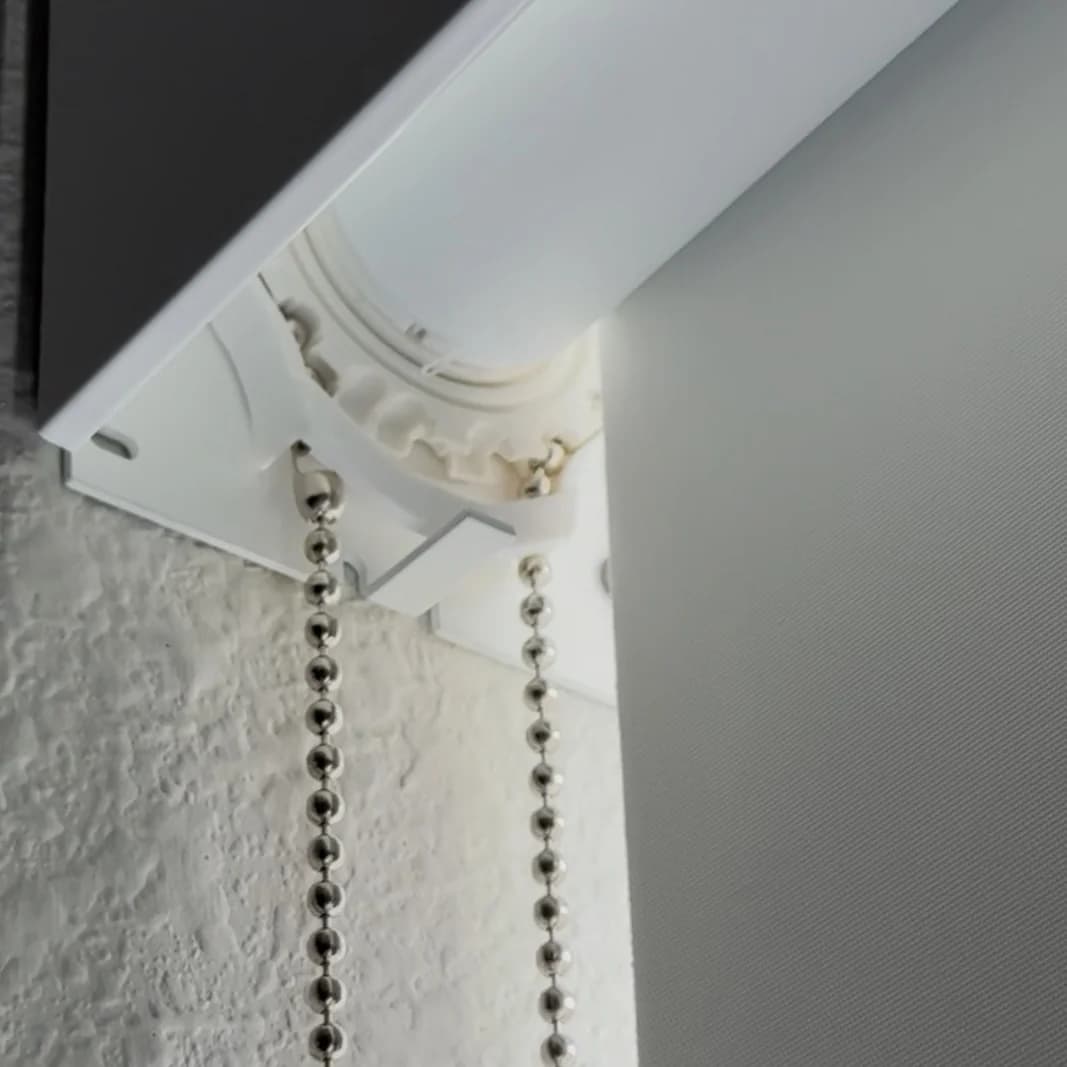
Roller shades — floor-to-ceiling glass
Light-filtering and blackout rollers with fascia for tower living rooms.
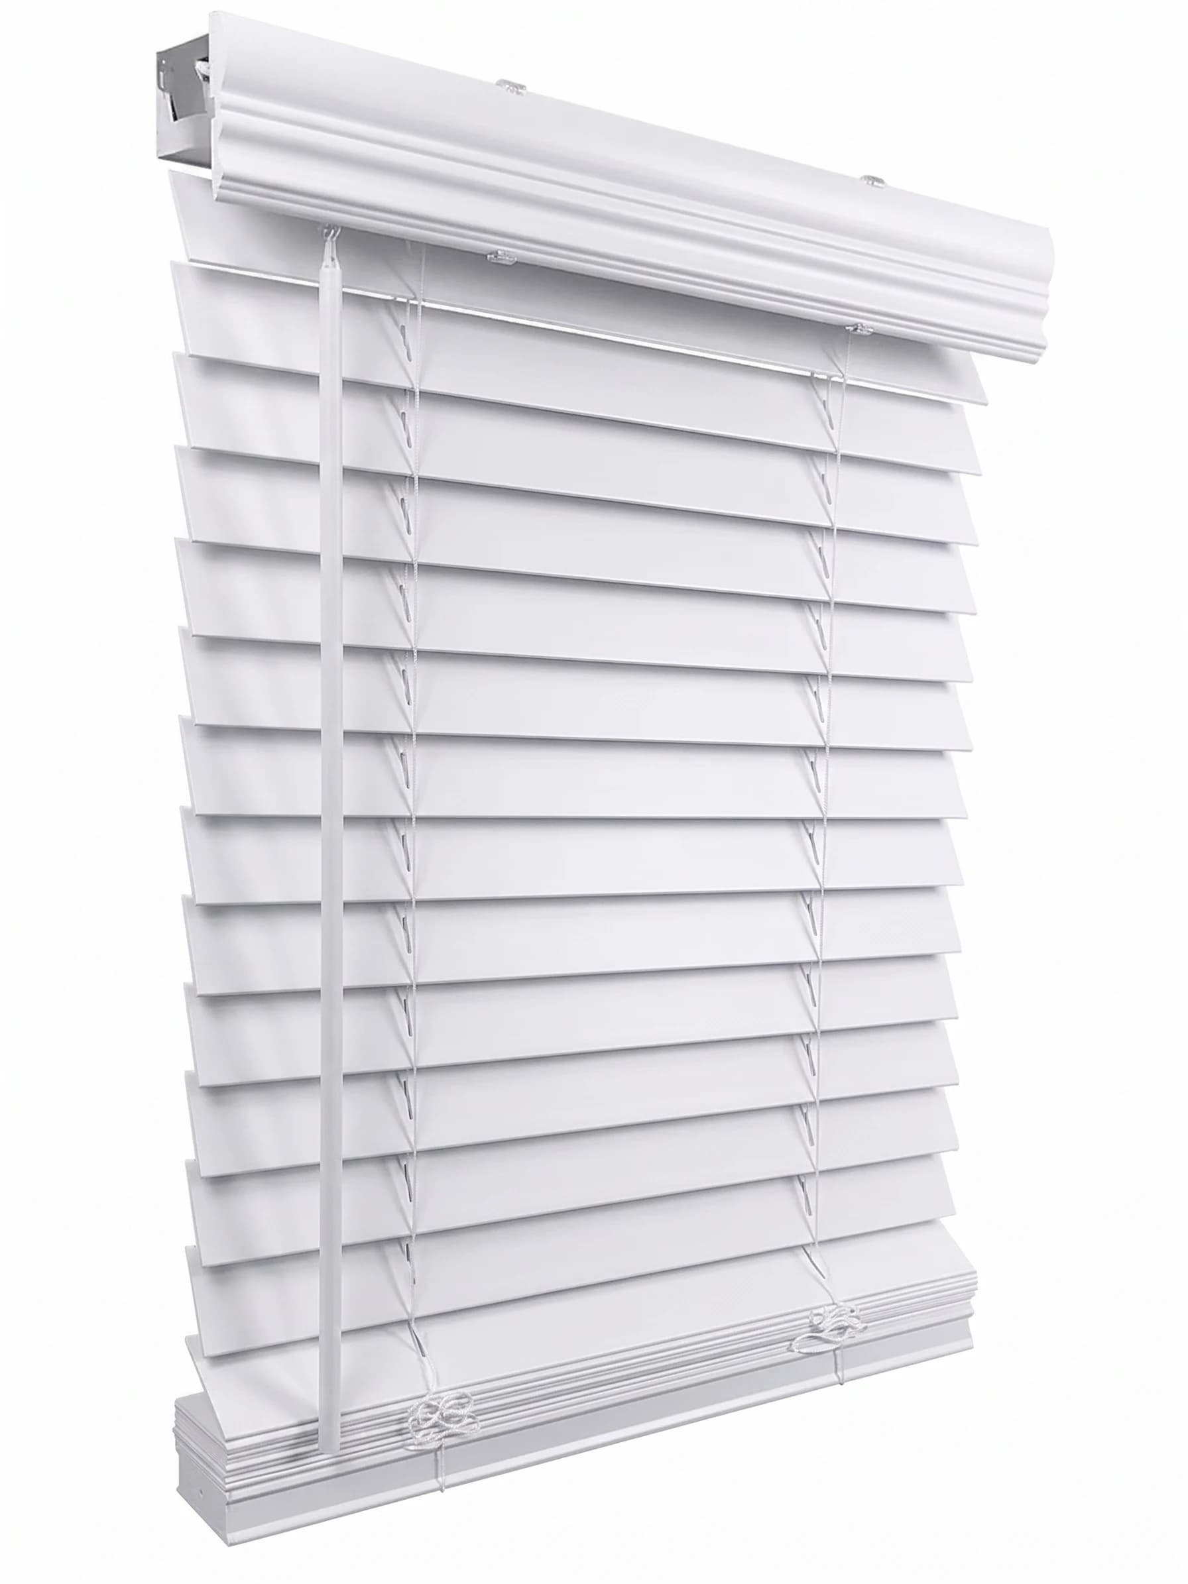
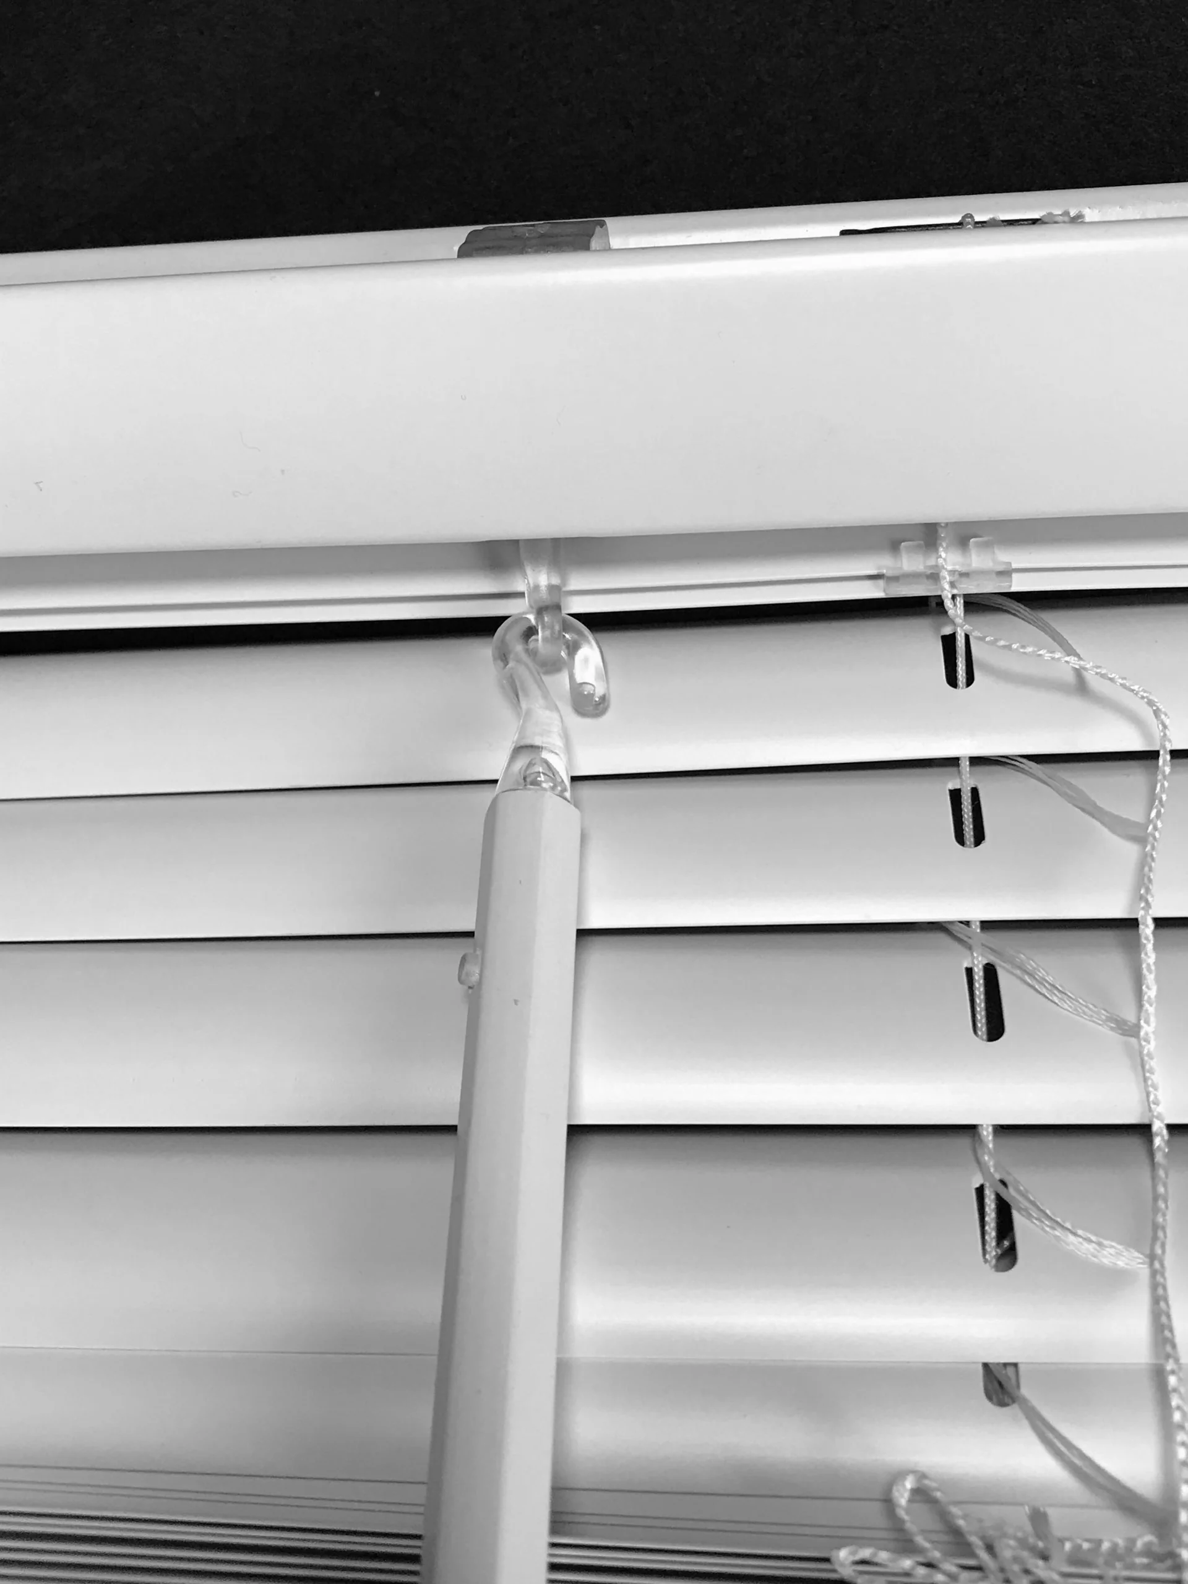
2" faux wood blinds
Bedroom line — HOA white spec.
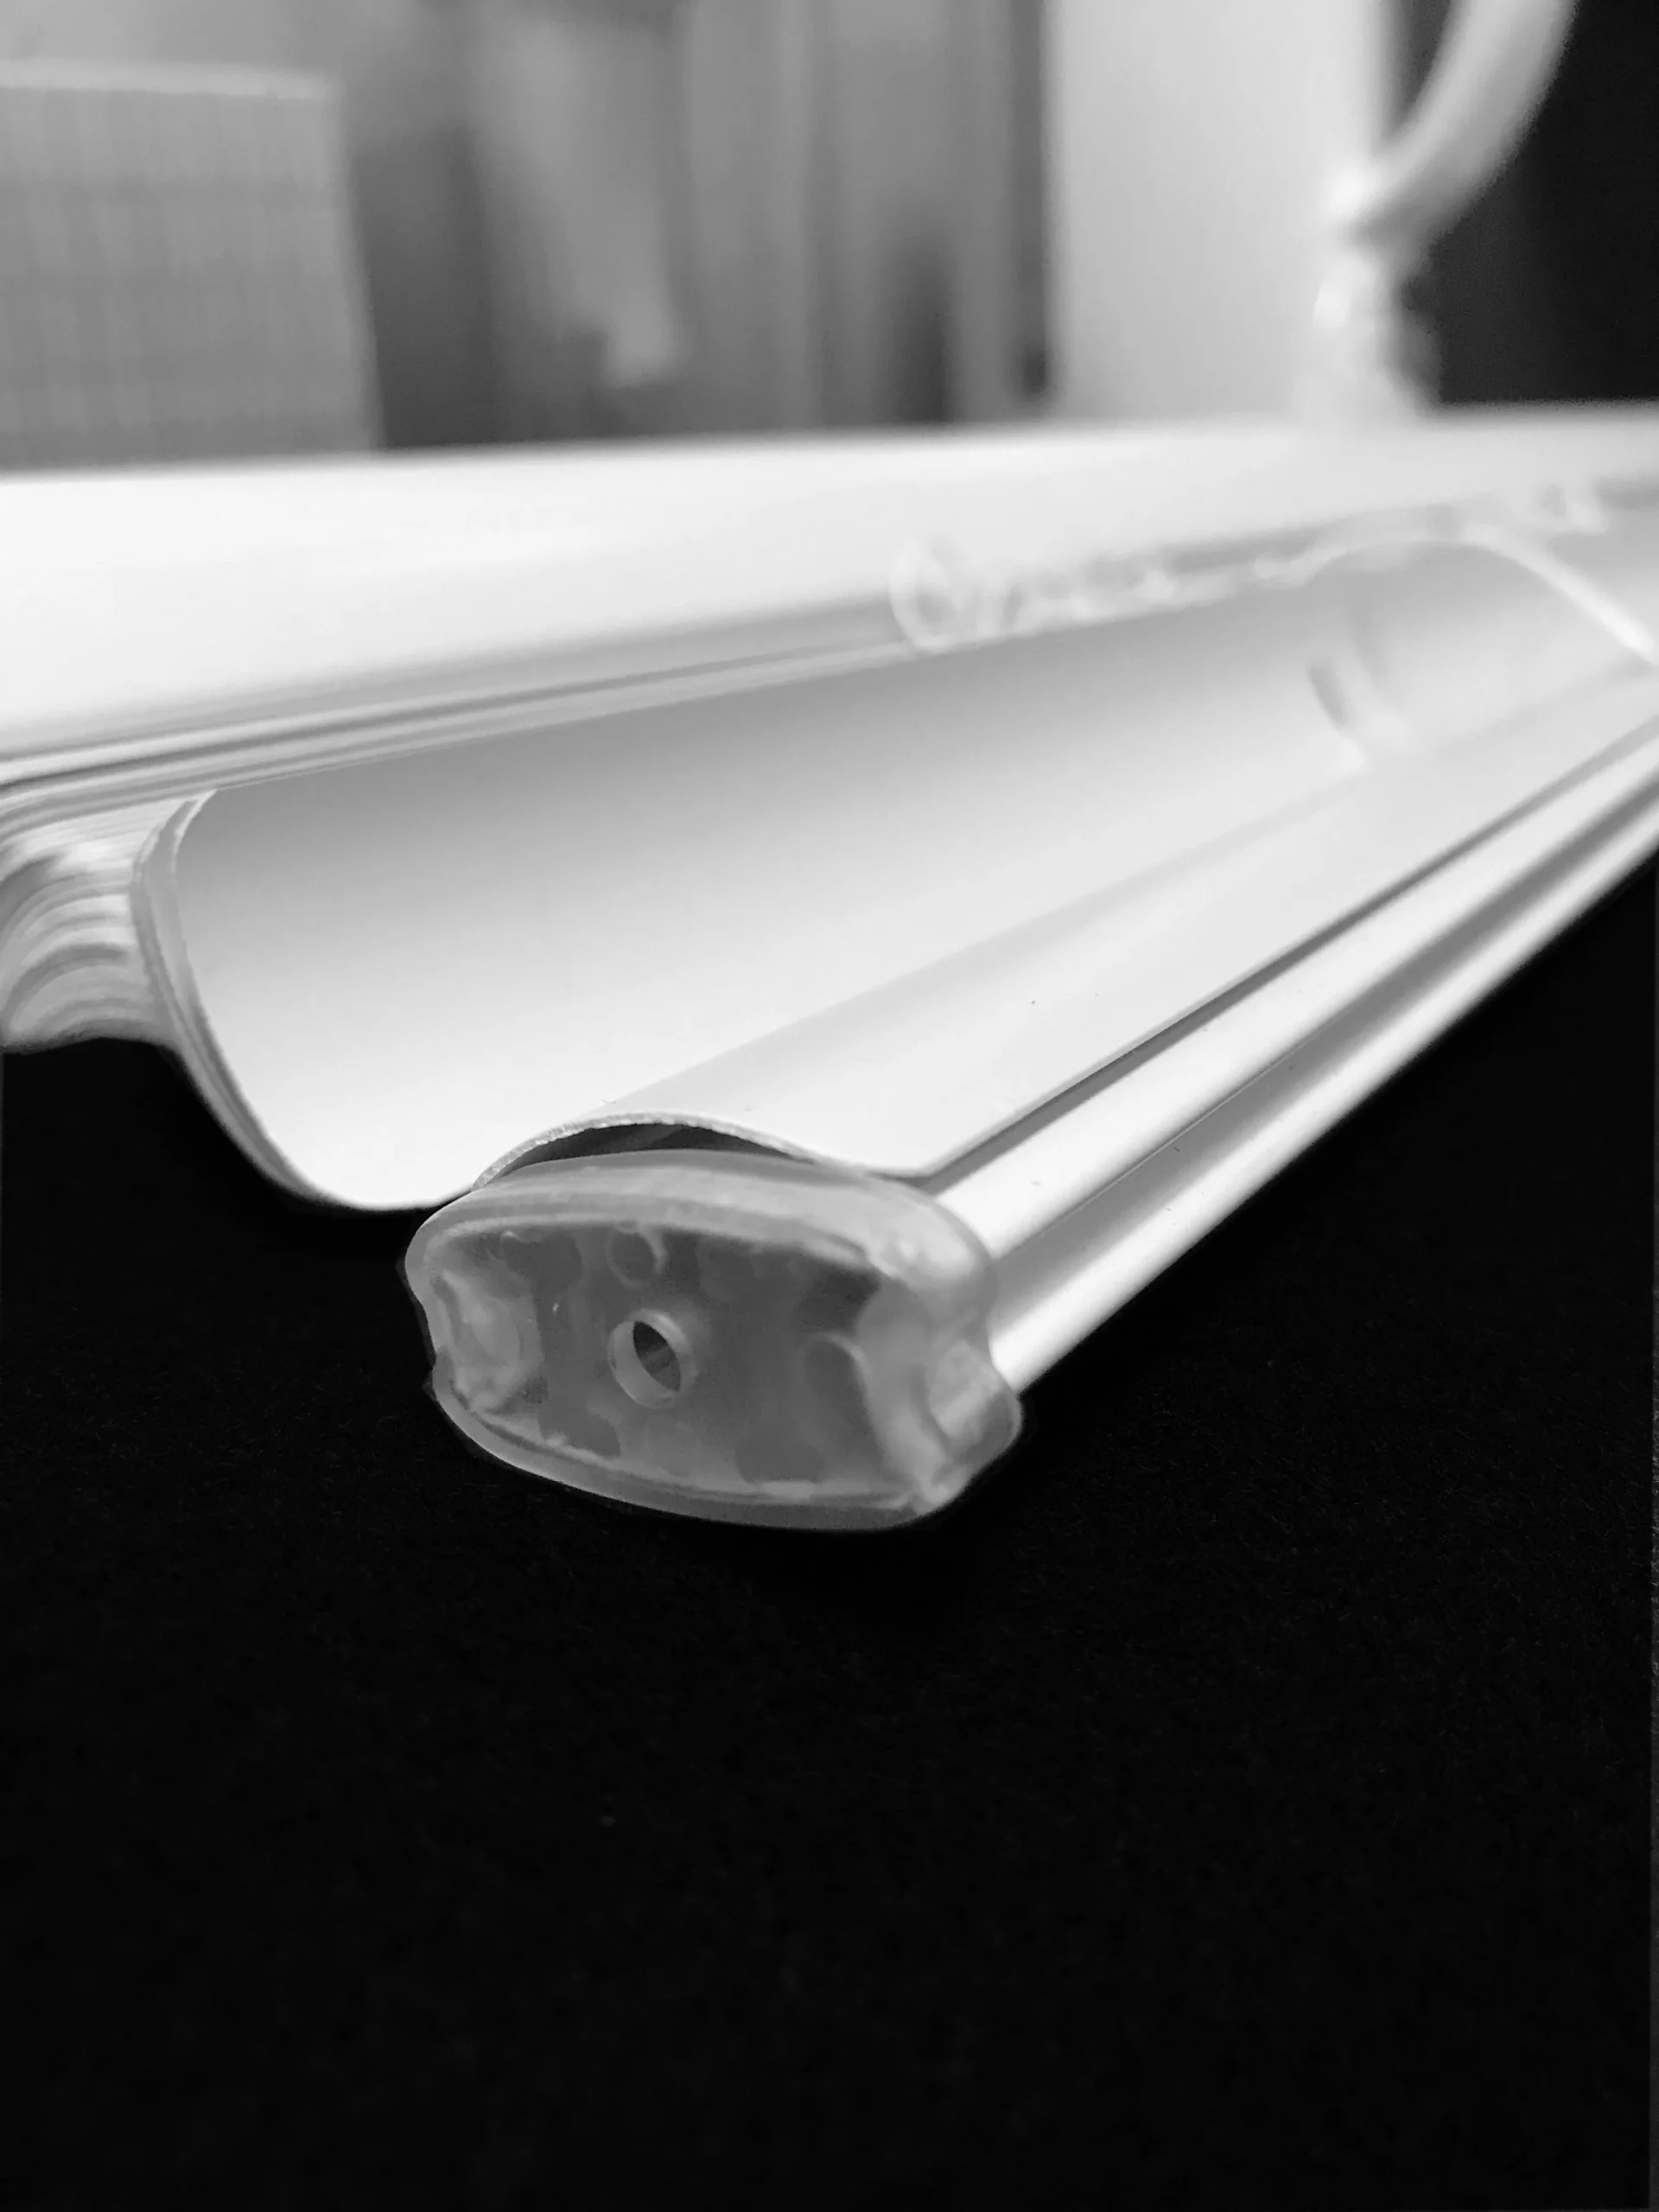
1" vinyl mini blinds
Budget bedroom spec on rental condo turns.
Typical opening → blind size
Tower units vary — these are common reorder bands; always measure exact openings:
| Opening (approx.) | Order size | Room |
|---|---|---|
| 30"–36" | 29.5"–35.5" | Bedroom |
| 48"–72" | 47.5"–71.5" | Living glass panel |
| 96"+ wide glass | Custom roller width | Floor-to-ceiling great room |
| 72" × 80" balcony slider | 72" × 80" vertical or roller | Balcony door |
Mounting by material & situation
Confirm building rules before ordering — curtain-wall and balcony-facing treatments may need approved hardware or outside-certified installers.
Roller shades
View product line →Floor-to-ceiling living glass in towers — cordless roller with fascia bar for clean HOA-facing sightlines.
Ceiling / fascia mount on great-room glass
Pro often usedMount fascia to ceiling or wall above the glass line. Wide panels may need multi-shade or linked rollers — confirm weight limits with building engineer on curtain-wall buildings.
Blackout vs light-filtering by exposure
South- and west-facing towers often spec blackout in bedrooms and light-filtering in living areas. Match fascia color to HOA neutral palette.
Balcony-slider roller
Pro often usedWhen vertical vanes are restricted by HOA sightline rules, neutral roller on balcony sliders is common. Measure exact glass size.
2" faux wood blinds
View product line →Bedroom standard when depth allows — white cordless for HOA consistency.
Inside mount on replacement vinyl
Many tower bedroom renovations use impact or insulated vinyl with adequate returns. Confirm depth before inside mount.
- Min depth:
- ≈ 1½"–2½"
HOA color submission
Submit product spec or sample to architectural review when the association requires pre-approval on visible treatments.
3.5" vertical blinds
View product line →Balcony sliders on older towers when HOA allows vanes — less common on new luxury glass towers.
Face-mount above balcony slider
Pro often usedFace-mount track when header is shallow. Confirm balcony-facing vane color against HOA rules.
When tower condos require a pro installer
High-rise installs almost always need a condo-experienced local contractor — COI requirements, elevator scheduling, curtain-wall restrictions, and long drops on floor-to-ceiling glass. We ship custom-cut blinds and shades nationwide; professional install is DFW-only. Provide your installer building access rules, HOA-approved colors, and our SKU list before delivery.
Frequently asked questions
How is a tower condo different from a Florida townhome HOA?
Townhome HOAs focus on street-visible elevations and lanai sliders. Tower HOAs add balcony sightline rules, building engineer approval on curtain-wall brackets, and elevator access logistics. This guide covers mid-rise and high-rise tower units; Florida townhome guide covers attached low-rise stock.
Do you install in Miami or Chicago high-rises?
We ship nationwide. On-site installation is available in Dallas–Fort Worth only. Tower owners typically hire a condo-certified local installer.
What treatment fits floor-to-ceiling condo glass?
Roller shades with a fascia bar are the most common spec — custom width, neutral color, cordless operation. Measure each panel; wide glass may need multiple shades.
Metro guides
This housing archetype appears in these markets — browse local building stock and related field guides.
Related guides
- Florida condo & townhome guide
Low-rise and mid-rise attached Florida stock — lanai and HOA rules.
- Garden-style apartment guide
Walk-up stock — different from tower glass.
- Pre-war apartment guide
Older walk-up elevators — not tower glass but shares co-op rules theme.
- Patio slider guide
Balcony slider sizing and stack side.
- Commercial storefront
Repeatable SKUs for portfolio managers.